


Rainwater Management System for Buildings
A properly planned rainwater drainage system moves roof runoff safely away from buildings and helps prevent water accumulation during heavy rainfall.
Understanding Rainwater Management in Buildings
During heavy rainfall, a roof can collect a large volume of water in a short period. Without a properly planned drainage path, that water can overflow from the roof, run along external walls, collect around the building or enter areas where it is not wanted.
A rainwater management system provides a defined route for this runoff. Roof water is collected through suitable outlets and carried through vertical and horizontal drainage sections towards an appropriate discharge point, recharge arrangement or collection system.
The piping is an important part of this network. Pipe diameter, routing, connections, vertical drops and the capacity of the overall drainage arrangement all need to work together. The system also has to cope with repeated exposure to rain, outdoor conditions and seasonal changes.
For building applications, Kothari KWIK Drain SWR is a uPVC drainage system designed for soil, waste and rainwater applications. Kothari's published information identifies Type A SWR pipes for ventilation and rainwater applications.
Where Rainwater Management Systems Are Used
Rainwater management systems are relevant to most buildings where roof runoff needs to be collected and directed safely.
Residential buildings and homes
Roof rainwater is channelled through downpipes and drainage routes instead of allowing uncontrolled discharge around the building.
Apartments and high-rise buildings
Multiple roof or terrace collection points may need to connect into vertical rainwater stacks and suitable discharge arrangements. Kothari states that its SWR system is suitable for both low-rise and high-rise structures.
Commercial buildings
Offices, retail buildings and other commercial structures require planned rainwater routes to manage runoff from larger roof areas.
Industrial and institutional buildings
Factories, schools, hospitals and similar facilities may have extensive roof areas where rainwater drainage needs to be coordinated with the building's overall drainage design.
Terraces and other roof structures
The drainage arrangement needs to account for the roof layout and the locations where rainwater naturally collects.
Key Requirements for Rainwater Drainage
A rainwater system should be planned around the building rather than selecting a pipe first and working backwards.
Recommended Kothari SWR Pipes for Rainwater Management
For a rainwater management system, the SWR pipe forms the main drainage path that carries collected roof water towards the designated discharge point.
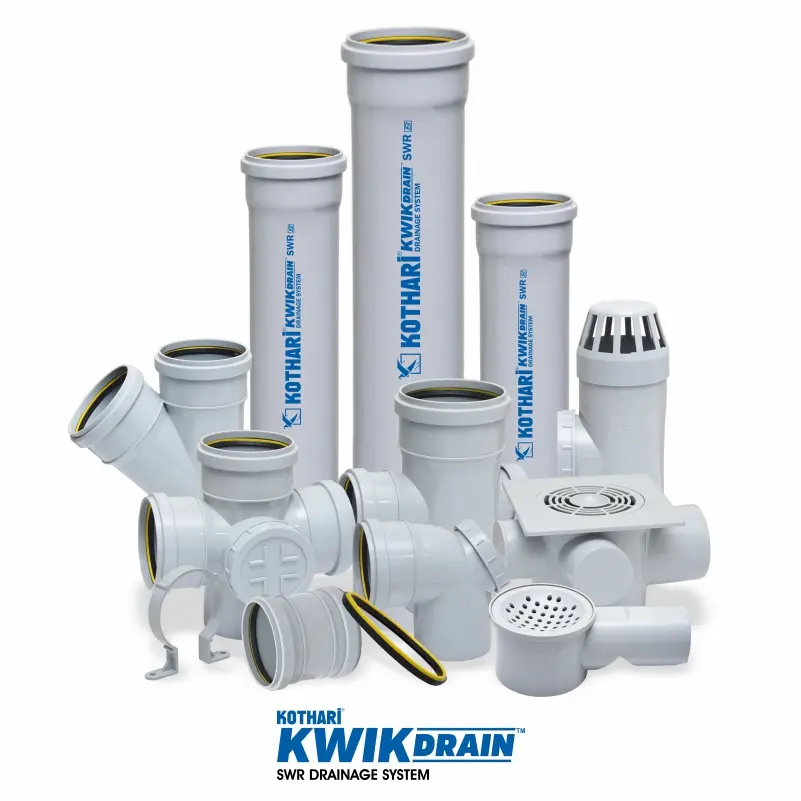
SWR (Soil, Waste & Rainwater) Piping System
Kothari KWIK Drain SWR is a uPVC conventional drainage system designed for soil, waste and rainwater applications. Within the range, Kothari identifies Type A pipes for ventilation and rainwater applications, making this the relevant SWR category for building rainwater drainage.
Application-to-Product Mapping
| Application Requirement | Recommended Kothari Product | Role in the System |
|---|---|---|
| Carry rainwater from roof drainage points | SWR (Soil, Waste & Rainwater) Piping System | Vertical or horizontal rainwater drainage |
| Connect different sections of the rainwater network | SWR Fittings | Direction changes and pipe connections |
| Outdoor rainwater drainage | KWIK Drain SWR | Designed for rainwater applications with UV protection |
| Building rainwater drainage | KWIK Drain SWR Type A | Carries roof runoff towards the designated discharge point |
lanning a Rainwater Management System?
Share your building type, roof layout and rainwater drainage requirement with the Kothari team to discuss the appropriate SWR piping options.
Discuss Your Requirement